
SMALL HOME OFFICE ORGANIZATION
A small home office becomes harder to organize when the room has another job too. The goal is not to fill the room with more office storage. It is to create a defined work footprint that can be contained, used, and cleared when the room needs to return to its other function.
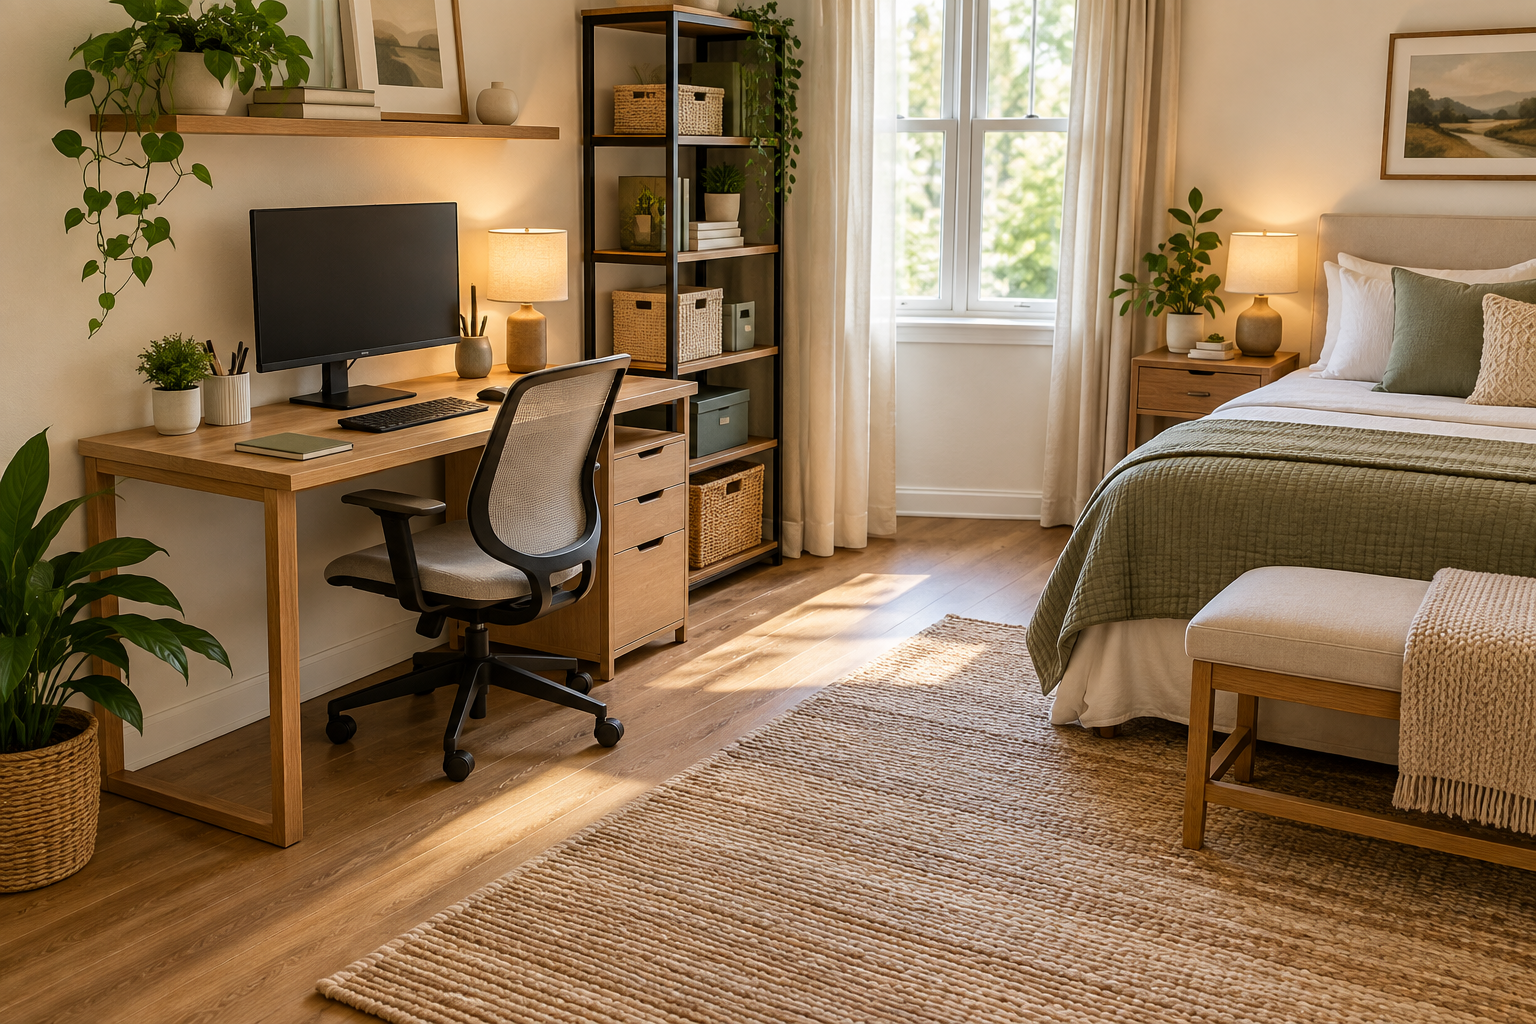
Quick Answer
To organize a small home office in a shared room, first measure the space you can actually give to work. Then define a clear work zone, remove items that do not need to stay active, assign nearby and reserve storage, and create a simple switch-and-reset routine. The key is to organize the office around how the room needs to function after work ends.
Why a Shared Room Needs a Different Office System
A dedicated office can stay arranged around work all day. A shared room cannot.
The same room may need to function as a bedroom, living room, guest room, dining area, or another everyday space. That means the office has to work without taking over the room.
The shared-room rule: Organize the office around the way the room must change when work ends—not just around how much storage you can fit into it.
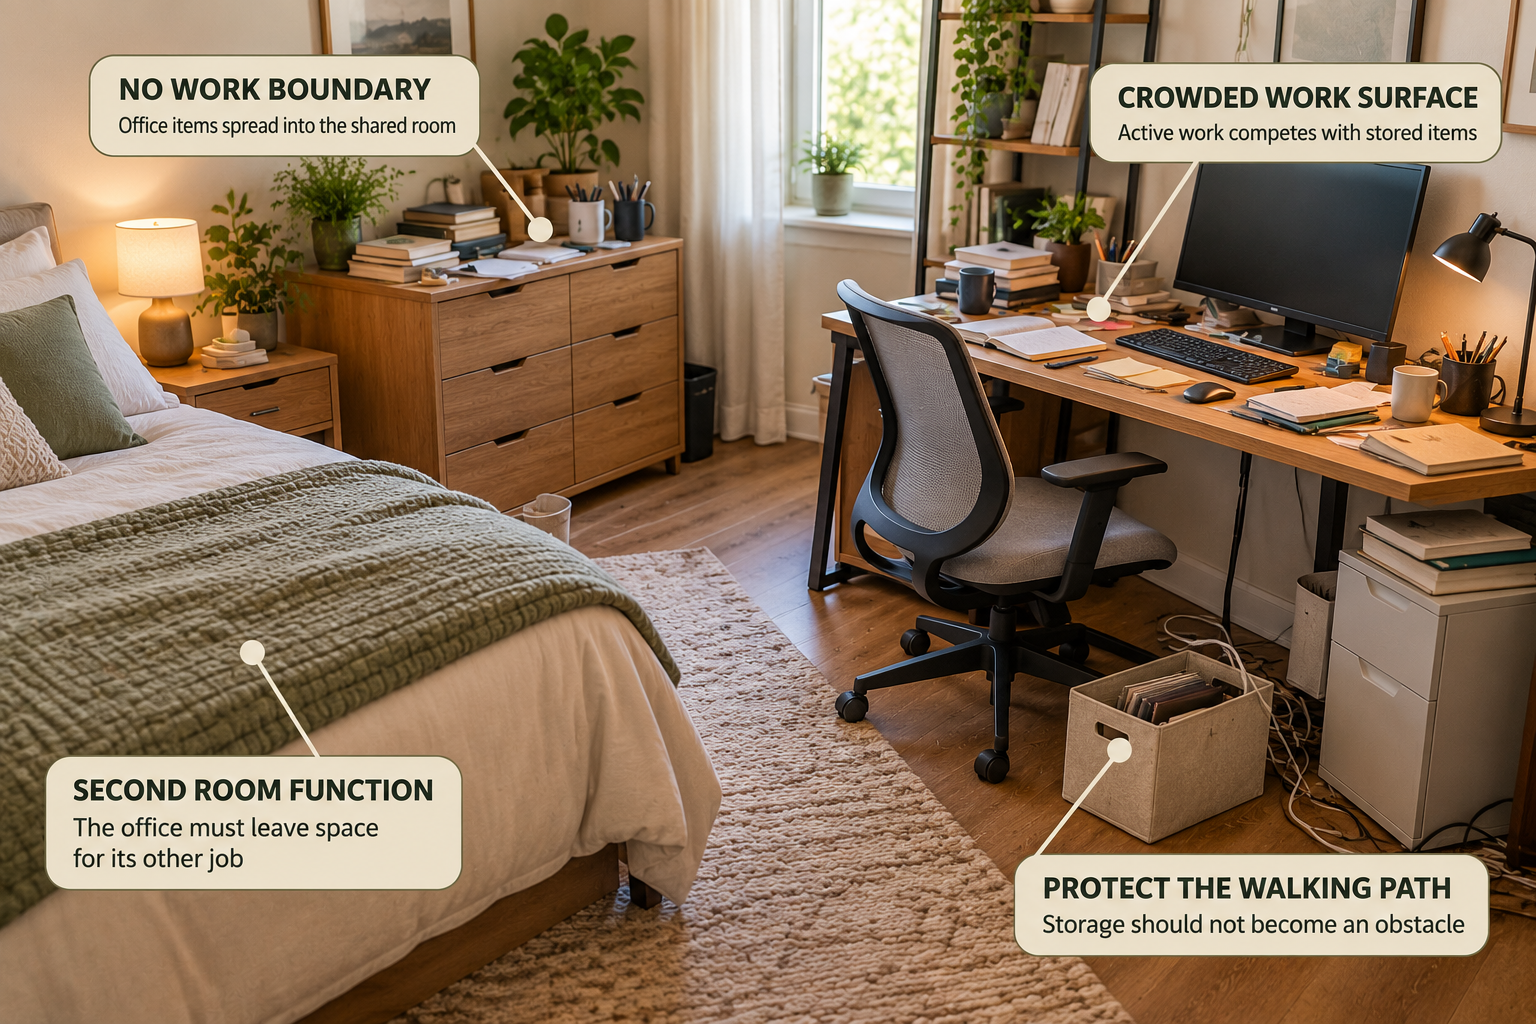
1. Measure the Shared-Room Footprint
Start with the space the office can actually occupy. Do not begin by choosing organizers.
Measure the desk footprint, available wall space, chair movement, walking paths, and storage area. Also consider doors, windows, outlets, and the room’s other furniture.
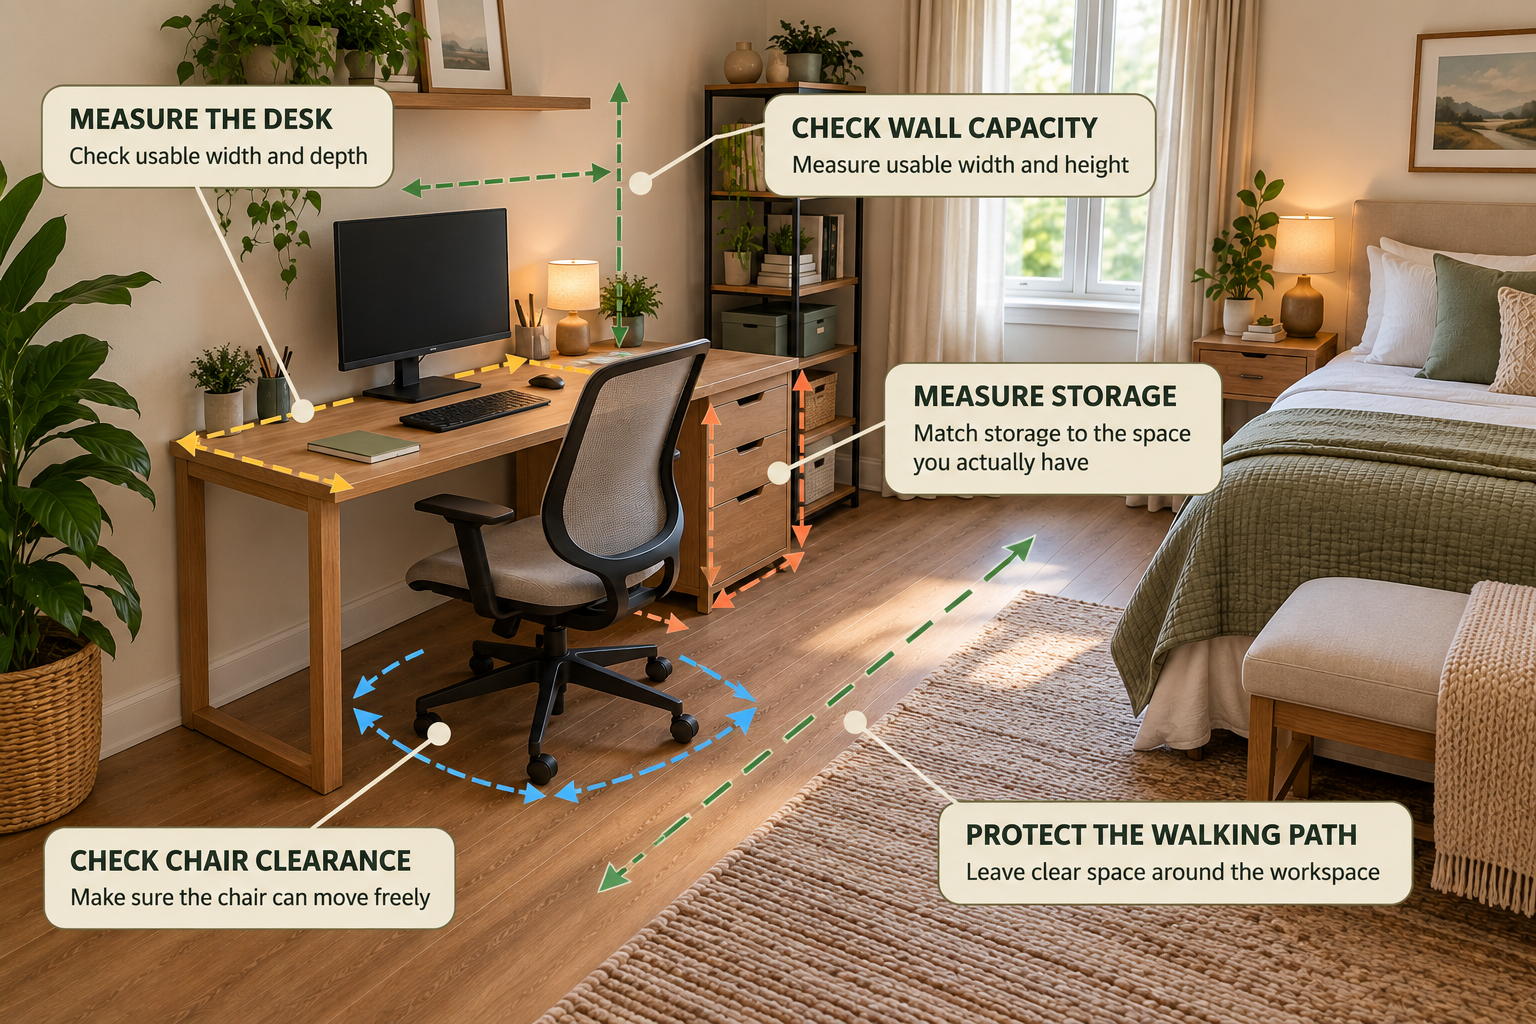
Measure before adding storage
Check the width and depth of the desk, usable wall capacity, chair clearance, walking space, and the footprint of any storage you plan to add.
- Desk width and depth
- Usable wall width and height
- Chair movement and legroom
- Walking paths around the workspace
- Storage width, depth, and height
- Clearance around doors and other furniture
2. Define the Work Zone
Once you know the footprint, give the office a clear boundary.
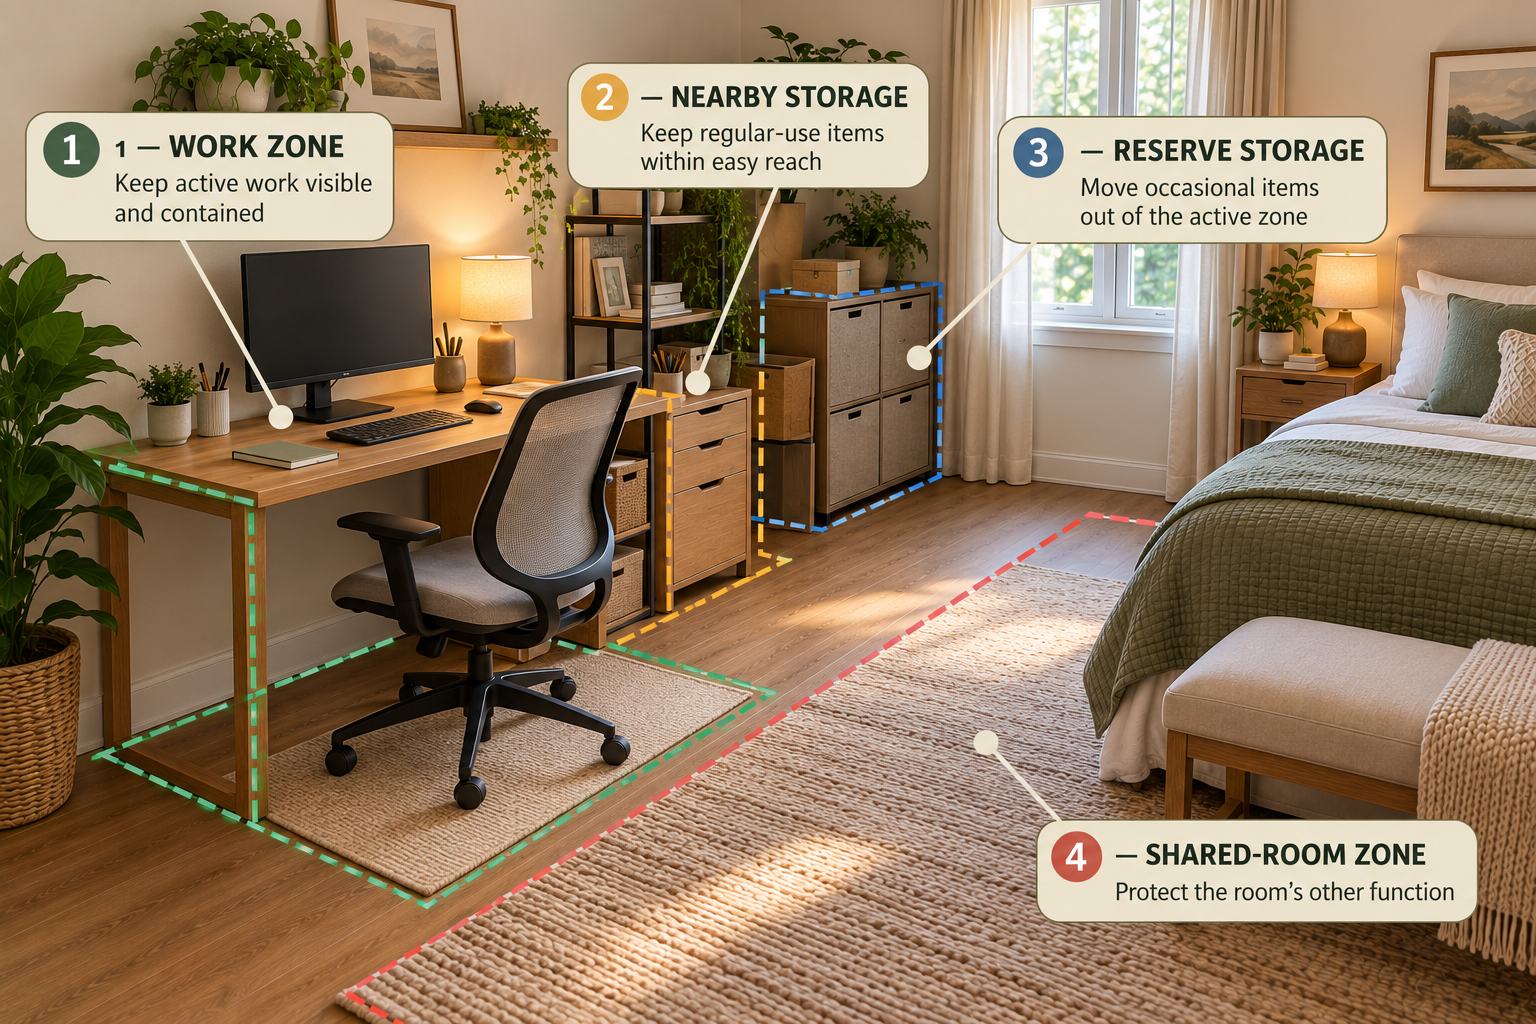
The work zone should contain the desk, chair, active work materials, and the storage needed for regular tasks. Everything else should have another assigned location.
Use Four Zones
Work Zone
Keep active work visible and contained around the desk.
Nearby Storage
Keep regular-use supplies close enough to reach without leaving the work area.
Reserve Storage
Move occasional supplies and back-stock outside the active work zone.
Shared-Room Zone
Protect the room’s other function instead of allowing office storage to spread into it.
3. Edit Before Adding Storage
Shared rooms have less tolerance for unnecessary office supplies. If everything stays in the active area, the desk and nearby storage quickly become crowded.
Separate office items into three groups:
Active
Items used regularly and worth keeping close to the desk.
Occasional
Items that are useful but do not need to occupy the active workspace.
Remove
Broken, duplicated, outdated, or unnecessary supplies that no longer deserve storage space.
This makes the storage problem smaller before you try to solve it with organizers.
4. Choose Storage Based on the Shared-Room Constraint
Storage should solve a specific problem. In a shared room, the most useful question is not simply “What can hold my office supplies?” It is “What storage helps this room work when the office is not being used?”
| Storage type | Use it when | Watch for |
|---|---|---|
| Desk or drawer storage | Small active supplies need to stay close | Do not fill the work surface with items that are rarely used |
| Vertical storage | Papers and small office materials are consuming the desk | Measure wall space and keep the room visually manageable |
| Portable storage | The room needs to switch functions regularly | Give the portable storage a defined parking location |
| Closed storage | Occasional supplies need to leave the active area | Do not hide frequently used items where retrieval becomes difficult |
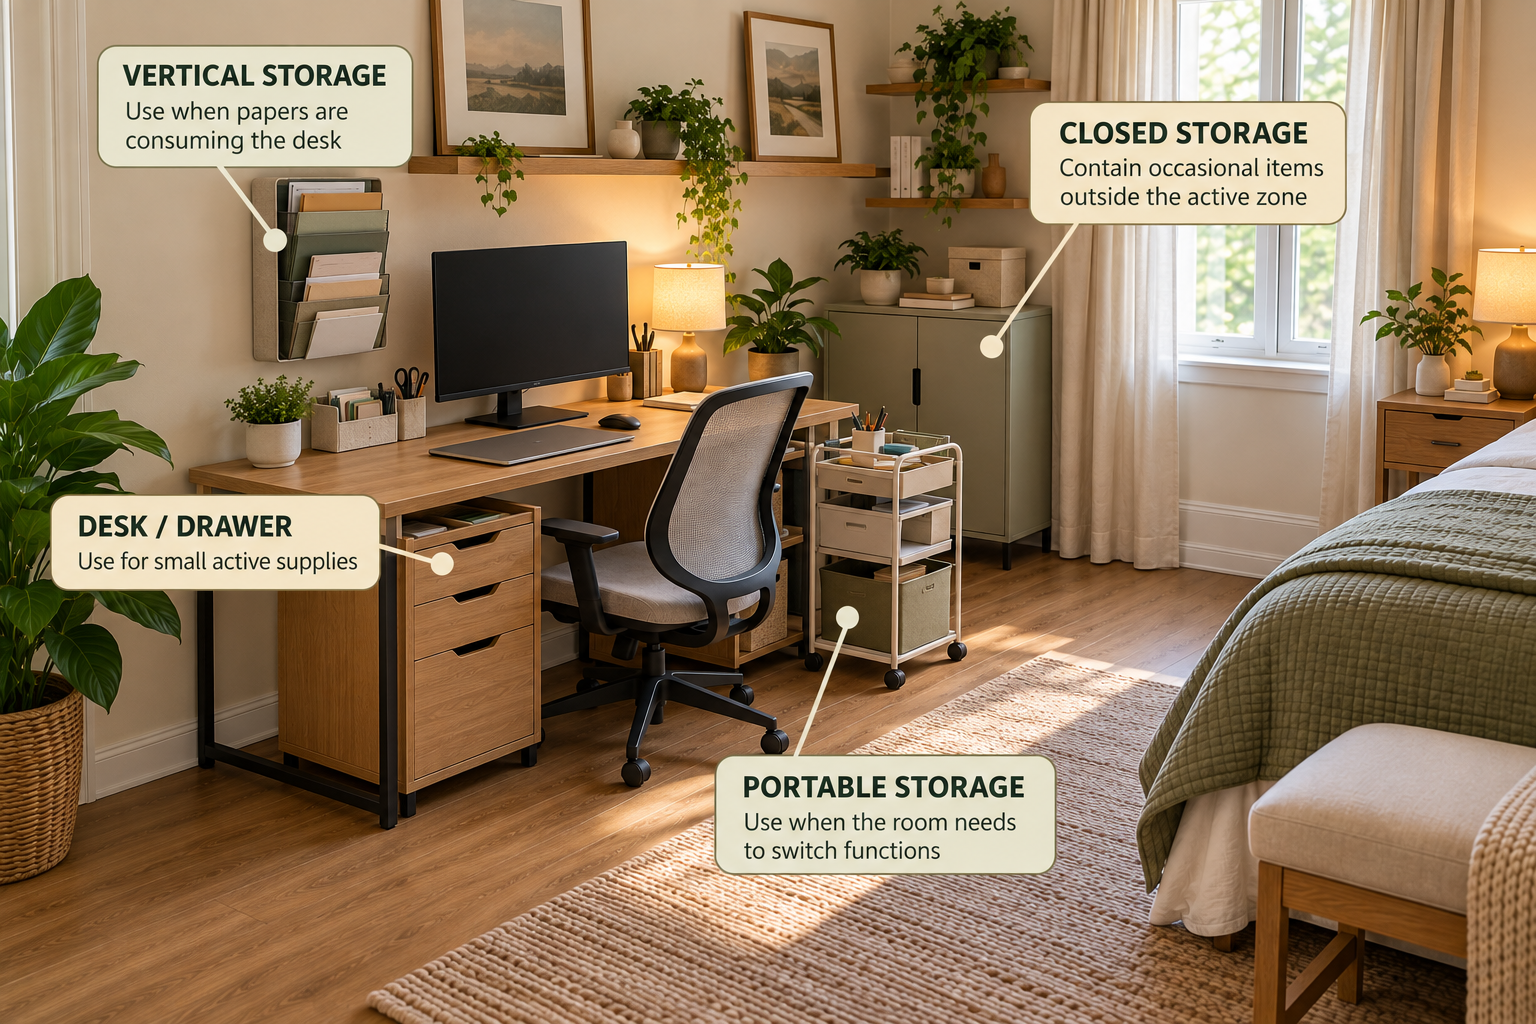
Choose Storage by the Problem
Use for small active supplies that need to stay close.
Use when papers are consuming the desk.
Use when the room needs to switch functions.
Use for occasional items that should leave the active zone.
5. Keep Office Supplies From Escaping the Work Zone
A shared-room office often becomes messy because office items slowly migrate away from the desk.
Papers land on another surface. Chargers move onto nearby furniture. Extra stationery stays in the room because there is no clear place to return it.
Give each recurring category one home. The home does not have to be large. It just needs to be consistent.
Keep These Categories Contained
- Active papers
- Writing supplies
- Chargers and small electronics
- Occasional office supplies
- Work documents that need to be retained
6. Use Portable Storage When the Room Has to Change
If the room regularly changes function, portable storage can be useful because the office does not have to remain spread across the room.
The important part is not simply having a portable container. Give it a permanent parking location and keep its contents limited to items that actually belong together.
Portable Office Storage
A portable storage solution can keep selected office supplies together when the shared room needs to change function.
Vertical Office Storage
A vertical storage solution can move papers away from the active desk area without requiring another floor-standing piece of furniture.
7. Adapt the Office to the Room It Shares
The same organization system can work in different shared rooms, but the constraint changes depending on the room’s primary function.
Bedroom + Office
Protect the sleeping area and walking paths. Keep work materials contained so they do not visually or physically spread around the room.
Living Room + Office
Keep office supplies from becoming permanent living-room storage. A defined work footprint and contained supplies make the transition easier.
Dining Room + Office
Protect the table and the circulation around it. Office supplies should have another home when the dining surface needs to be used.
Guest Room + Office
Keep the office compact enough that the room can still function for guests without requiring a major rearrangement.
Two-Person Shared Office
Give each person a defined work area and a defined storage area. Avoid creating one large shared pile of supplies.
8. Build a SWITCH Routine
The biggest difference between a dedicated office and a shared-room office is what happens when work ends.
The room should have a predictable transition from work mode back to its primary function.
Work → Switch → Room
Stop
Finish the active task and identify anything that still needs attention.
Contain
Put papers, supplies, and portable work items back into their assigned storage.
Clear
Return the active work surface to a neutral state.
Restore
Make sure the room is ready for its other function.
9. Use the One-Trip Reset Test
A good shared-room office should not require a complicated cleanup every evening.
Test the system by imagining that work has ended and the room needs to return to its other function.
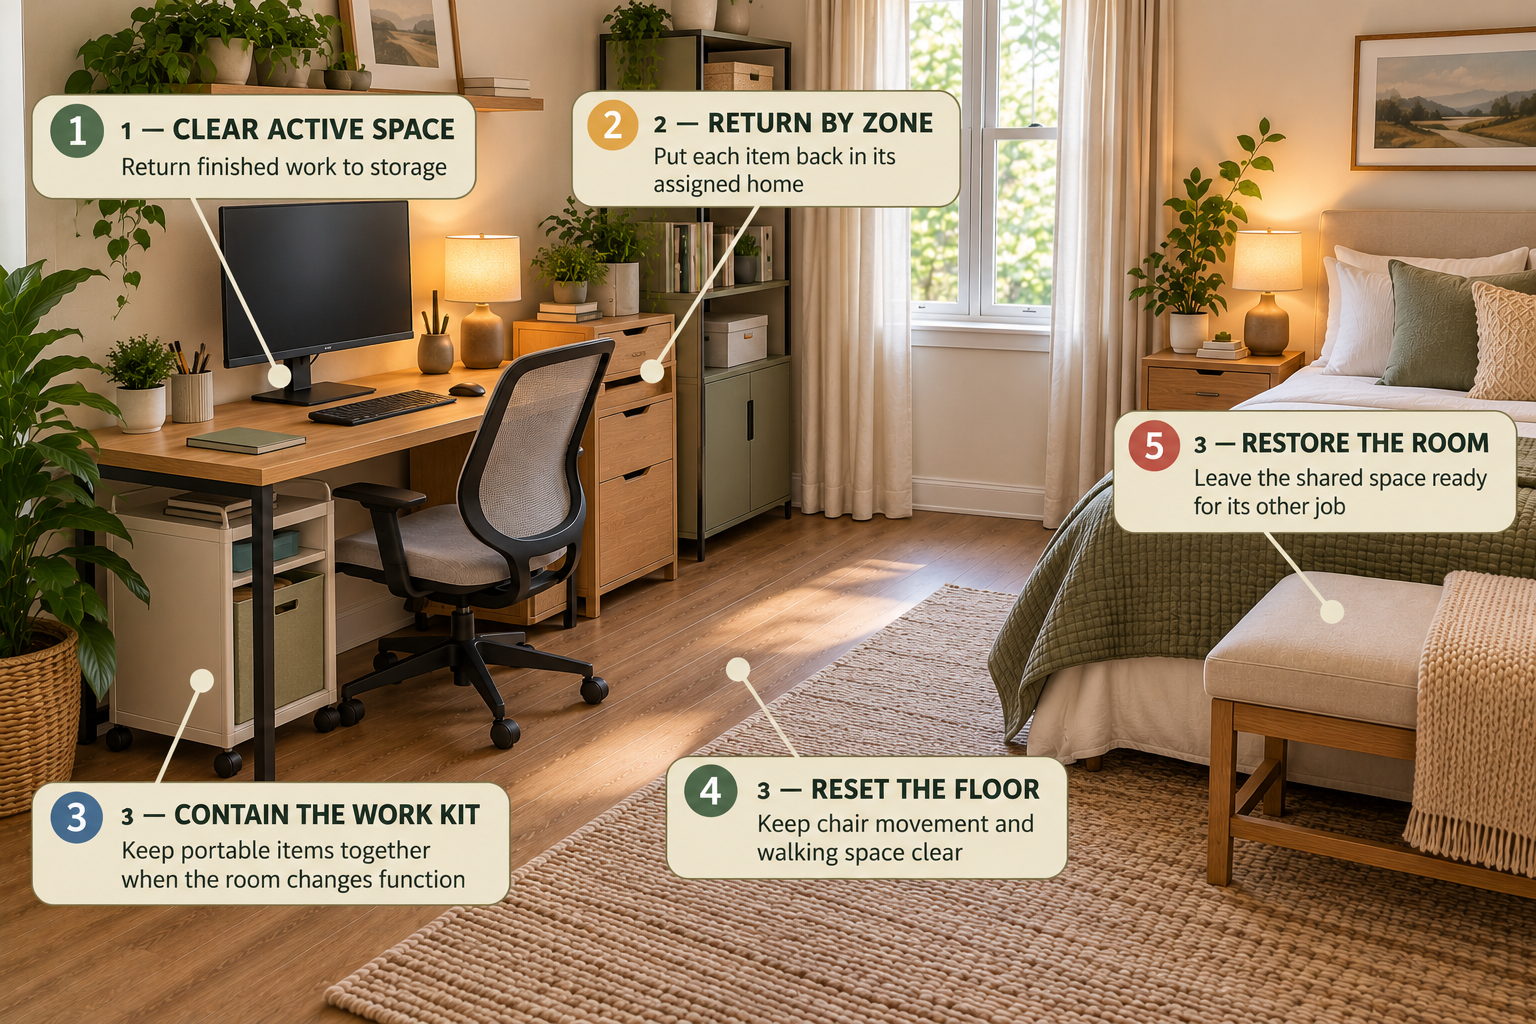
Can You Reset the Office in One Trip?
Clear Active Space
Return finished work to storage.
Return by Zone
Put each item back in its assigned home.
Contain the Work Kit
Keep portable items together when the room changes function.
Reset the Floor
Keep chair movement and walking space clear.
Restore the Room
Leave the shared space ready for its other job.
Common Shared-Room Office Mistakes
- Adding storage before measuring. This can make a small room even harder to move through.
- Using the desk as general storage. A work surface should not become the default home for every office item.
- Ignoring the room’s second function. The office has to coexist with the rest of the room.
- Using floor storage everywhere. Floor space is often the most valuable shared-room resource.
- Keeping occasional supplies active. Rarely used items do not need to occupy the easiest-to-reach areas.
- Skipping the reset system. If the office cannot be cleared easily, the organization system is incomplete.
A Simple Decision Flow
Diagnose the Problem Before Adding More Storage
If not, measure the room and establish the work zone first.
Edit the active supplies and assign each category a home.
Consider vertical storage before adding another floor-standing piece of furniture.
Use contained or portable storage for items that need to move together.
If not, simplify the system until the reset becomes practical.
Frequently Asked Questions
How do I organize a home office in a shared room?
Measure the available footprint, define a work zone, edit unnecessary supplies, assign nearby and reserve storage, and create a reset routine that returns the room to its other function when work ends.
How do I keep a home office from taking over a bedroom?
Keep the office footprint clearly defined, protect walking space, contain office supplies, and create a closing routine that clears work materials when the room returns to bedroom use.
Where should office supplies go in a shared room?
Keep frequently used supplies near the workspace, while occasional supplies and back-stock should move into reserve storage outside the active work zone.
How do I organize a home office that has to be cleared every day?
Give each office category a defined home and keep portable work items together. The goal is to make the work-to-room transition predictable rather than starting from scratch each day.
How do two people share a small home office?
Define separate work areas and storage zones for each person. Shared supplies can have a common zone, but personal active materials should have clearly assigned homes.
Related Guides
Make the Office Fit the Room
A small home office in a shared room works best when it has a clear boundary and an easy way to disappear back into the room’s normal function.
Measure first. Define the work zone. Keep active supplies contained. Use storage according to the actual constraint. Then build a simple switch-and-reset routine.
The goal is not to make the shared room look like a permanent office. It is to make the office work without taking the room away from everything else it needs to do.